Wednesday, September 26, 2018
Coffee Wash French Quarter Plans
We welcomed Tulane Master of Preservation Studies Professor Laura Blokker's first year students to SEAA last week. We wanted them to see what Tulane architecture students were doing in the late 1920s and early 1930s, so brought out large-scale coffee wash plans of the French Quarter, which were entered in the S.S. Labouisse competition. Each sheet focused on one entire block of the New Orleans French Quarter, and showed the footprint of all buildings, details such as courtyard paving, landscaping, stair and fireplace placement, and elevations of buildings surrounding the block. To give the drawings an aged look, the students used diluted coffee in lieu of watercolor on the heavy paper, and some sheets were shellacked. We also included a few more Tulane architecture student drawings--a watercolor drawing of ironwork details by Tulane alum and former architecture professor, Bernard Lemann, and an ink wash drawing of French Quarter doors by another Tulane alum and co-founder of the New Orleans architectural firm, Koch and Wilson, Samuel Wilson, Jr.
Thursday, September 13, 2018
Reception for New SEAA Exhibit--This Friday 5:30 - 8:00pm
Please join us
for an evening opening reception for the Southeastern Architectural Archive’s
new exhibit, "The Laurel Valley Plantation Photographs of Philip M. Denman," Friday September 14, 5:30pm – 8:00pm. Free
and open to everyone. Refreshments will be served. This event is being
co-hosted with the Master of Preservation Studies Program, Tulane School of
Architecture. Please see additional information below--
The Laurel Valley Plantation Photographs
of Philip M. Denman.
September 14,
2018 – June 14, 2019.
Showcasing the nearly
40-year photographic coverage of Laurel Valley Plantation in Thibodaux,
Louisiana by Philip Marin Denman. The journey began in 1978 documenting the
more than 100 buildings dating from the 1830s—ca.1900. Denman returned in 2005 to
record the condition of the plantation 27 years later, and again in 2017 to
photograph the 55 or so remaining structures. The striking b/w images are
enhanced by a small number of color prints. The exhibit includes Denman’s
capture of life in New Orleans’ French Quarter in the late-1960s to
early-1970s, and his images of the remains of Seven Oaks Plantation in
Westwego, Louisiana before its demolition in 1977. Special thanks to John Stubbs, Director, Master of Preservation Studies Program and Senior Professor of Practice, Tulane School of Architecture, for writing the exhibit foreword.
Generous support
provided by the SEAA Gifts Fund and the Marjorie Peirce Geiser and John Geiser,
Jr. Fund of the Southeastern Architectural Archive.
Curated by
Kevin Williams, The Laurel Valley
Plantation Photographs of Philip M. Denman opens September 14, 2018 and
runs through June 14, 2019 at the Southeastern Architectural Archive, 6801
Freret Street, Jones Hall, Room 300 on Tulane University’s Uptown campus. Hours
are 9am–12pm and 1pm–5pm Monday-Tuesday; Thursday-Friday. Admission is free and
open to the public.
Friday, August 10, 2018
LGBT+ Archives Project and Barnett's Furniture Store
Our friends in Tulane University's Louisiana Research Collection (LaRC) will be honored at the 4th annual Oracle Gala of the LGBT+ Archives Project of Louisiana. Founders of Southern Decadence will present LaRC with the official donation of their records. The LGBT+ Archives Project works with New Orleans and Louisiana archives to preserve the written record of the history of lesbian, gay, bisexual, and transgender groups and individuals, and to find permanent homes for these important materials.
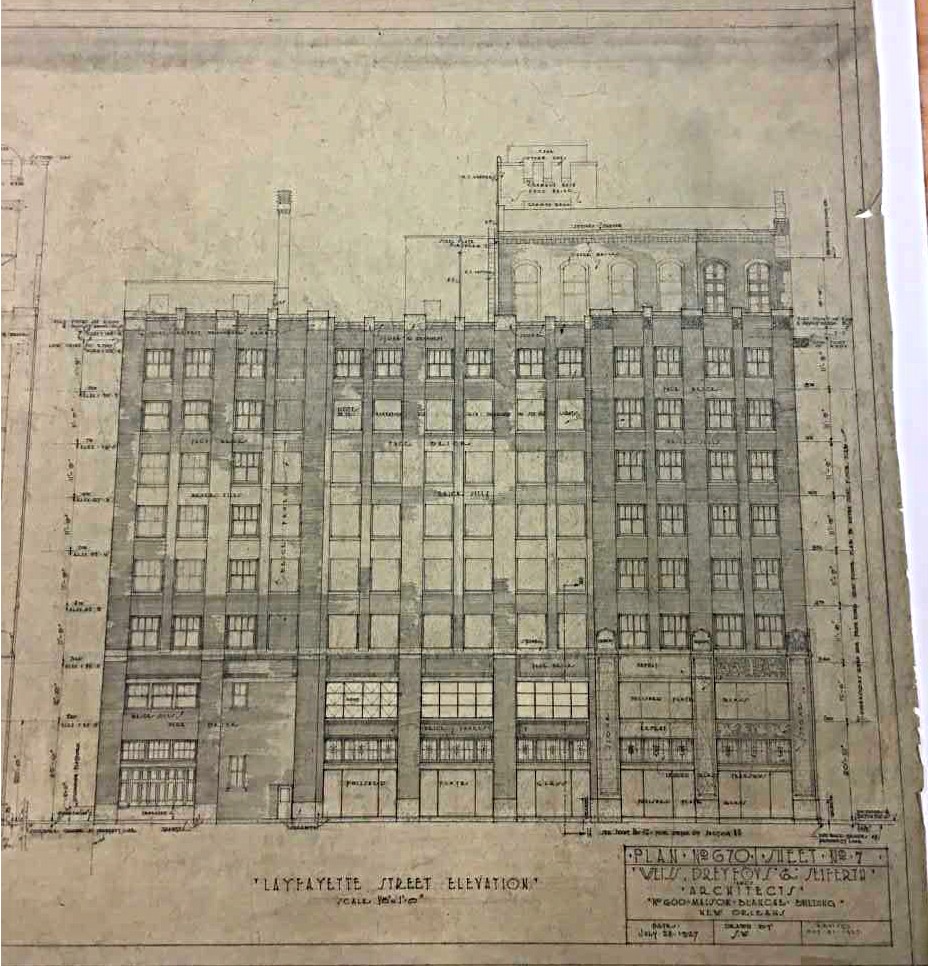
This year's Oracle Gala will be held at the Ace Hotel in New Orleans this coming Sunday evening. SEAA preserves the original drawings for the hotel's original occupant, Barnett's Furniture, in our Weiss, Dreyfous, and Seiferth (W,D,S) Office Records. W,D,S was the New Orleans architectural firm also responsible for the current Louisiana State Capitol building in Baton Rouge, the unoccupied Charity Hospital in New Orleans, much of the second phase of the Louisiana State University campus in Baton Rouge, the St. Bernard Parish Courthouse in Chalmette, and many more public, commercial, and residential projects in the state. The drawings below are pencil on tracing paper, and include the Carondelet and Lafayette Street elevations, details of the beautiful Art Deco details, and details showing the Barnett name. They are dated July 1927, and are very dark and dirty--apologies for the poor quality photos.
Monday, August 6, 2018
Tulane Buildings
![]() |
| 1932 proposal for the Tulane campus by Moise Goldstein and Nathaniel Curtis, Sr. |
![]() |
| Watercolor proposal for bell tower for Tulane University by Moise H. Goldstein. |
![]() |
| Front elevation from Arts and Sciences Building (now Gibson Hall), Tulane University. Harrod and Andry, architects. 1893. |
![]() |
| Jay Dearborn Edwards' photo of Robb residence, ca.1857. |
From our Koch and Wilson Office Records, we brought out a 1949 Richard Koch colored pencil on tracing paper elevation for Tulane's Paterson House dormitory, a large watercolor on illustration board elevation for Monroe Hall dormitory from 1962. And from 1958 an ink wash elevation for the Student Medical Center by Burk, LeBreton, and Lamantia, and also by them a 1963 watercolor elevation for Butler Hall dormitory, both drawn by James R. Lamantia.
![]() |
| Richard Koch drawing for Paterson House dormitory, Tulane University. 1949. |
![]() |
| Monroe Hall dormitory, Diboll, Kessels, and Associates; Richard Koch and Samuel Wilson, Jr., architects. 1962. |
![]() |
| Tulane Student Health Center. Burk, LeBreton, and Lamantia, architects. 1958. |
![]() |
| Butler Hall dormitory, Tulane University. Burk, LeBreton, and Lamantia, architects. 1963. |
Wednesday, July 25, 2018
Rivergate Virtual Reality Exhibit (and Joan of Arc)
![]() |
| Photo of color rendering of Rivergate, 1965. TESLA, delineator. |
Original drawings and photographs from the holdings of SEAA were used to create this virtual reality exhibit. We were able to test drive its capabilities ourselves, and felt very on point trendy (if not a little dizzy).
![]() |
| Original publicity photos for Rivergate, ca. 1968. Photographer unknown. |
![]() |
| Photo of scale model for Rivergate, ca. 1967. Frank Lotz Miller, photographer. |
![]() |
| International Trade Mart (later World Trade Center), showing corner of Rivergate at right. Photo from Edward Durell Stone's office. Ca. 1968. |
![]() |
| Joan of Arc statue upon delivery to New Orleans, 1964. Leon Trice Photography. |
In 1972, a casting of the gilded Joan of Arc statue, by French sculptor Emmanuel Fremiet, was placed in a small park designed by Samuel Wilson, Jr. between the Rivergate and International Trade Mart (later World Trade Center), Edward Durell Stone, architect. The statue was a gift of Charles de Gaulle to the city of New Orleans in 1964, but it sat in a warehouse until it was dedicated at it's original home in front of the Rivergate. Joan of Arc was relocated in 1999 to Decatur Street in front of the French Market.
Friday, June 29, 2018
Albert Ledner Exhibit
This is the final day of our exhibit "The Organic Modernism of Albert C. Ledner," and we thought we would share images from the opening reception from last August (Mr. Ledner at left). The exhibit was sponsored by the Louisiana Architecture Foundation (LAF), and Letterman's. Additional support was provided by the Marjorie Peirce Geiser and John Geiser, Jr. Fund of the Southeastern Architectural Archive. The opening reception was generously sponsored by the LAF.
Many thanks to everyone who attended, and all who helped make this exhibit, and the opening reception, the most well attended in our history, and one of the biggest events of Howard-Tilton Memorial Library. Special thanks go to Stacey Pfingsten, Executive Director of the Louisiana Architecture Foundation, and her volunteers, including Kelly Lauren Calhoun. Thanks to Chuck Perret and his staff at Letterman's. Thank you Katheryn Warzak of Howard-Tilton Library for the video she produced of the exhibit prep work and reception, and to Bernadette Birzer and Lisa Hooper for their help with the video. And thanks to Leon Miller of the Louisiana Research Collection (LaRC) for providing music for the opening reception.
Our reception was also the opening event for the premier of the documentary film about Ledner, "Designing Life:The Modernist Architecture of Albert C. Ledner", at the New Orleans Museum of Art, which was part of the Architecture and Design Film Festival New Orleans. Mr. Ledner passed away in November 2017 while in New York City for the showing of his documentary there.
![]() |
| All photographs provided by the Louisiana Architecture Foundation |
Monday, June 18, 2018
Welcome Incoming Freshmen
SEAA participated in Tulane's new summer orientation program for incoming first-year students, CAST (Cultivating Academic Success at Tulane). Running from June 1 through 18, students registered for fall classes, learned about campus resources, and visited different Special Collections departments and the Latin American Library, to learn about the unique holdings at Tulane. Calling this part of the program "Tulane's Treasures," students learned about the Hogan Jazz Archive, the Louisiana Research Collection (LaRC), Rare Books, the University Archives, and SEAA. For our visit, we talked to them about SEAA's history and mission, showed them a sampling of tomb watercolor drawings, plaster models, and other items from our Albert Weiblen Marble and Granite Company records, and walked them through our exhibit, The Organic Modernism of Albert C. Ledner. Highlights included the famous "Ash Tray House" on Park Island in Bayou St. John in New Orleans, the New Orleans branch of the National Maritime Union, now a dog day spa, the National Maritime Union's national headquarters in New York City, also known as the "Overbite Building," and a dormitory for the NMU in New York that features porthole windows, and was recently converted into a boutique hotel, covered in polished stainless steel, and now referred to as the "Cheese Grater." The exhibit has been extended through next Friday, June 29.
Tuesday, June 5, 2018
Mapping French Quarter Class
Today we welcomed Tulane School of Architecture Professor Irene Keil's class on mapping the French Quarter to SEAA. Consisting of 16 incoming architecture graduate students, the class will learn techniques in mapping New Orleans' French Quarter using historic maps as a basis. We talked to the students about SEAA's history, what kinds of materials we preserve, and showed them our exhibit on the New Orleans modernist architect, Albert C. Ledner (which will close June 29, but you can always access the wonderful digital version created by our archives technician, Althea Topek). We also brought out several items from our Albert Weiblen Marble & Granite Company records to give them a sense of the variety of research materials a single collection might contain.
For their mapping exercise, we showed them Sanborn Fire Insurance Maps from 1876 through 1978. SEAA has the only known copy of the two-volume 1876 Sanborn, which was digitized in 2017 and included on the Tulane University Digital Library (TUDL).
This class was very engaged, and we know they will do well in their endeavors. Welcome to Tulane!
Friday, April 27, 2018
Jazz Fest and James Gallier Gates
For today's opening of the 2018 New Orleans Jazz and Heritage Festival, we thought we would share some of our Sylvester Labrot, Jr. Collection drawings for entrance gates by New Orleans 19th century father-son architects, James Gallier, Sr. and Jr. The drawing above is the entrance for the current New Orleans Fairgrounds, the site of Jazz Fest. The undated, ca. 1850 ink on paper drawing, was originally built for the former Race Track.
![]() |
| Entrance gates and administration buildings, Charity Hospital, Common Street, New Orleans. Undated. Ink and watercolor on paper. Signed by James Gallier, Jr. |
![]() |
| Gates for Bank of Louisiana (now sub-station, New Orleans Police Department), Royal and Conti Streets, New Orleans. Undated. Ink and watercolor on paper. |
![]() |
| Unidentified Gothic style gatehouse. Location unknown. Undated. Pencil on drawing paper. |
Friday, April 20, 2018
Manuscript Society and Fresh from the Conservator
![]() |
| Bronze relief tomb decoration from Albert Weiblen Marble & Granite Co. 1910s. |
We also brought out other items from our Weiblen records, including bronze tomb reliefs, plaster models, which were used to give potential clients an idea of scale and design, photographs, art glass samples, and an enameled metal sign used to identify newly constructed Weiblen tombs from the 1920s.
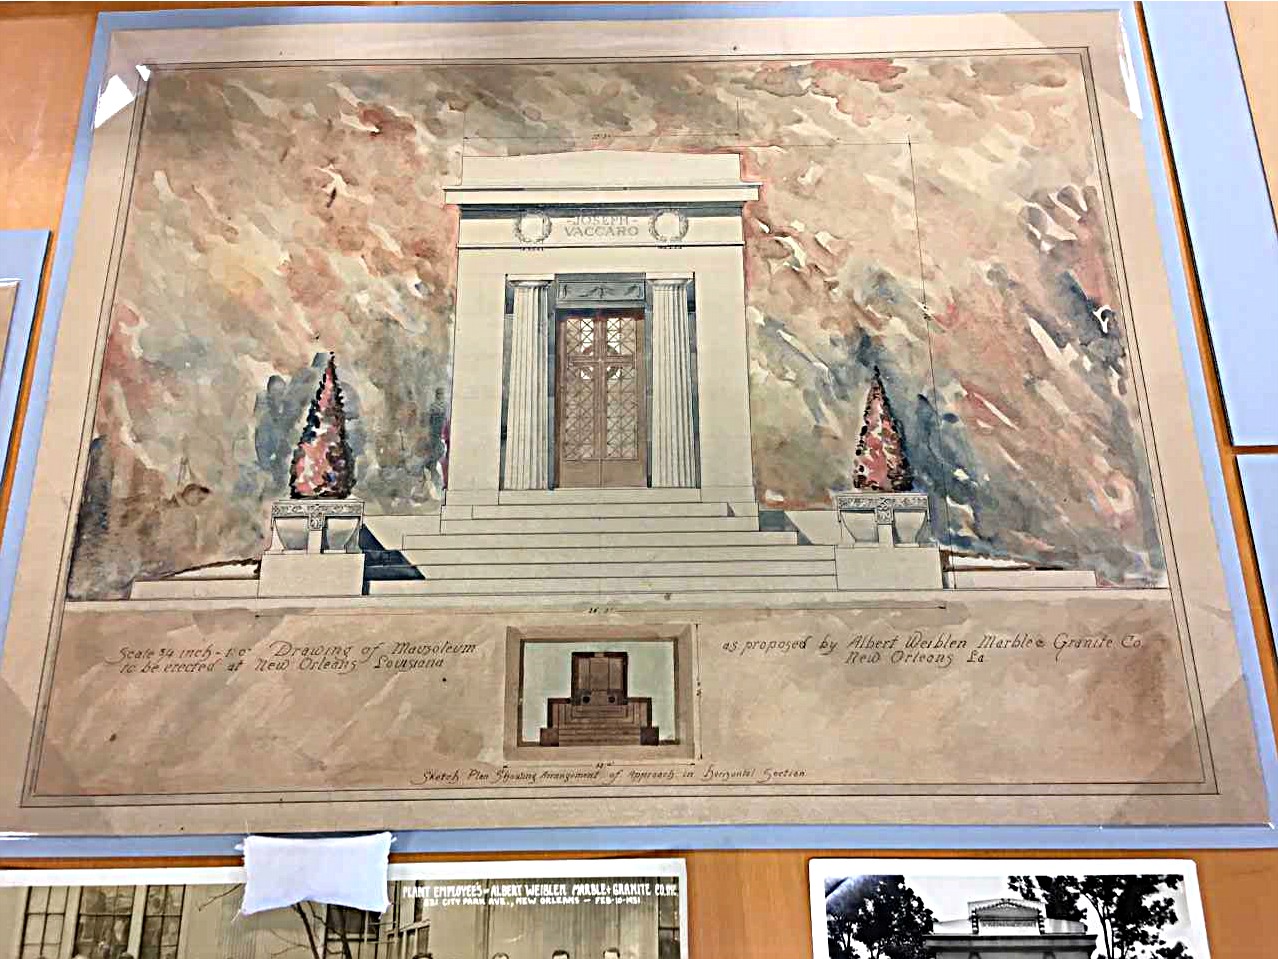
The four watercolor drawings were presented to client Joseph Vaccaro, but apparently rejected by him, as the photos of the as-built tomb show a different design. Drawings for the built design were not included with the company's records when they were given to Tulane by Stewart Enterprises, Inc., who purchased the Weiblen company and its office contents in 1969. Joseph Vaccaro, along with his brothers Luca and Felix, and Salvatore D'Antoni, formed the Standard Fruit and Steamship Company in New Orleans in the early part of the 20th century. The company eventually became Dole Fruit.
![]() |
| Top: Weiblen stone cutters and plant employees, 1931. Bottom: Weiblen office staff, including John Weiblen, son of Albert, 4th from left, 1931. |
Thursday, April 12, 2018
Empire Exhibition at Newcomb Art Museum

SEAA has loaned several items for Newcomb Art Museum's EMPIRE exhibition, opening Friday April 13 with a talk with guest curators, David Burns and Austin Young, of Fallen Fruit at 6:30 pm, followed by a public reception from 7:30 pm - 9:00 pm. On Saturday April 14, SEAA will participate in "roving archivist" tours as part of the Fruit for All event from 10:00 am - 1:00 pm. Other participating departments and collections include Louisiana Research Collection (LaRC), Hogan Jazz Archive, Tulane University Archives, Latin American Library, Tulane University Biodiversity Research Institute, Middle American Research Institute, Newcomb Art Museum, Newcomb College Institute Archives, and the Amistad Research Center.
Items from SEAA include plaster scale models and watercolor renderings for tombs in Metairie Cemetery; building artifacts of wood, stone, plaster, and ironwork, including a railing from Belle Grove Plantation, a grained cypress door from Armitage Plantation, a hammered iron weather vane from Angelina Plantation, and a bored cypress log that was part of an early New Orleans water main; models of Tomy Lafon Elementary School, Lulu White's Mahogany Hall, and the Ninth Ward Victory Arch; photographs by C. Milo Williams of family life in late-19th century Carrollton section of New Orleans contrasted to mid-20th century images by Frank Lotz Miller of families in modernist Curtis and Davis houses; photographs of slave cabins of Laurel Valley Plantation by Philip M. Denman; watercolor renderings of recently removed Confederate memorials; and a rendition of the following early 19th century French hand-blocked wallpaper remnant from de la Ronde Plantation house in St. Bernard Parish. We hope to see you at the EMPIRE opening tomorrow night! And if you'd like to see how much information archivists can remember without a cheat sheet, please join us again on Saturday for tours of the exhibit at Fruit for All.
Subscribe to:
Posts (Atom)
Printmaking Class Talk and Buck Tomb
We recently spoke to Tulane Professor Pippin Frisbie-Calder's printmaking class. We were asked to show the students ou...
-
Photo of color rendering of Rivergate, 1965. TESLA, delineator. Tomorrow night, July 26 from 6pm - 9pm the New Orleans Architecture Fo...
-
Arrow Tourist Court, entrance, Gentilly Boulevard, New Orleans. 1947. August Perez and Associates, architects. Pencil on tracing paper. ...